




Find, save and share Public Notices that affect you in the area.
Search the Public Notice Portal What is the Public Notice Portal?What is the Public Notice Portal?
The Public Notice Portal carries statutory public notices published in local newspapers and is the fastest and most effective way of finding out what is happening in YOUR neighbourhood.
Search the Public Notice PortalA Norfolk gym tycoon's plans to build a new residential development are set for approval.
Nathan Gostling, founder of the NR Health and Fitness Club chain, lodged an application for land on Low Road in North Tuddenham.
The site is located opposite Kimblewick Equestrian Centre – which is owned by Mr Gostling's wife's family.
The proposals involve the demolition of a group of agricultural buildings on the land.

A new self-build home would also be included on the site as part of the development.
But concerns were raised by two different councils regarding the impact on traffic in the area.
Hockering Parish Council said that all building work south of the A47 should be suspended during the improvements due to excessive traffic on minor roads in the area.
Meanwhile, North Tuddenham Parish Council said that the road network was "unsuitable for the introduction of any further traffic movements".

The home would be spread over two-storeys and consist of a living and dining area, games room, living room, study, pantry, utility room, and entrance hall on the ground floor.
The first floor would include five bedrooms, two of which are en-suite, and a separate bathroom.
Prior approval has been granted to build two homes on the site, which is described as "a fallback position".
A design and access statement said the new plans represent "betterment" due to the removal of the agricultural buildings on the site, which were described as "eyesores".
The statement added that the home will provide "improved internal layout and amenity space" and result in "fewer vehicle movements" than the existing use or the previous approved application.

Planning officers recommended that the proposals were given the go-ahead, subject to a Section 106 agreement.
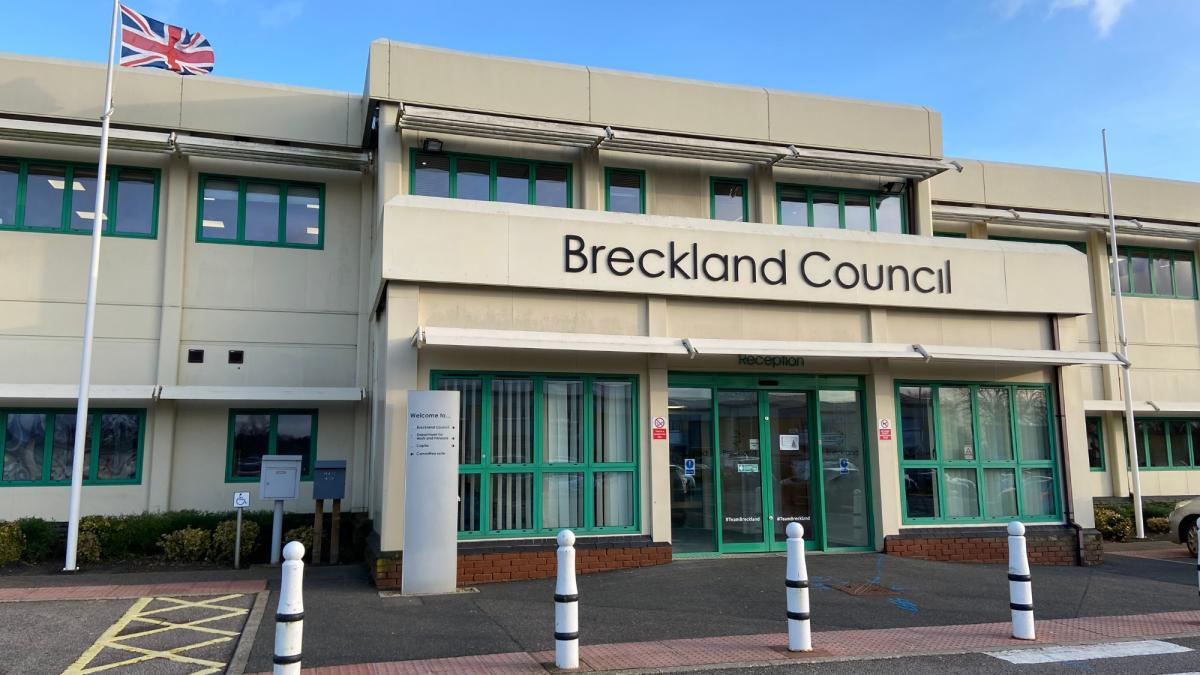
The decision will be made at a Breckland Council planning meeting on Tuesday.
To view the application, visit the council's planning portal, using the reference: PL/2025/1718/FMIN.


Share